01 — The brief
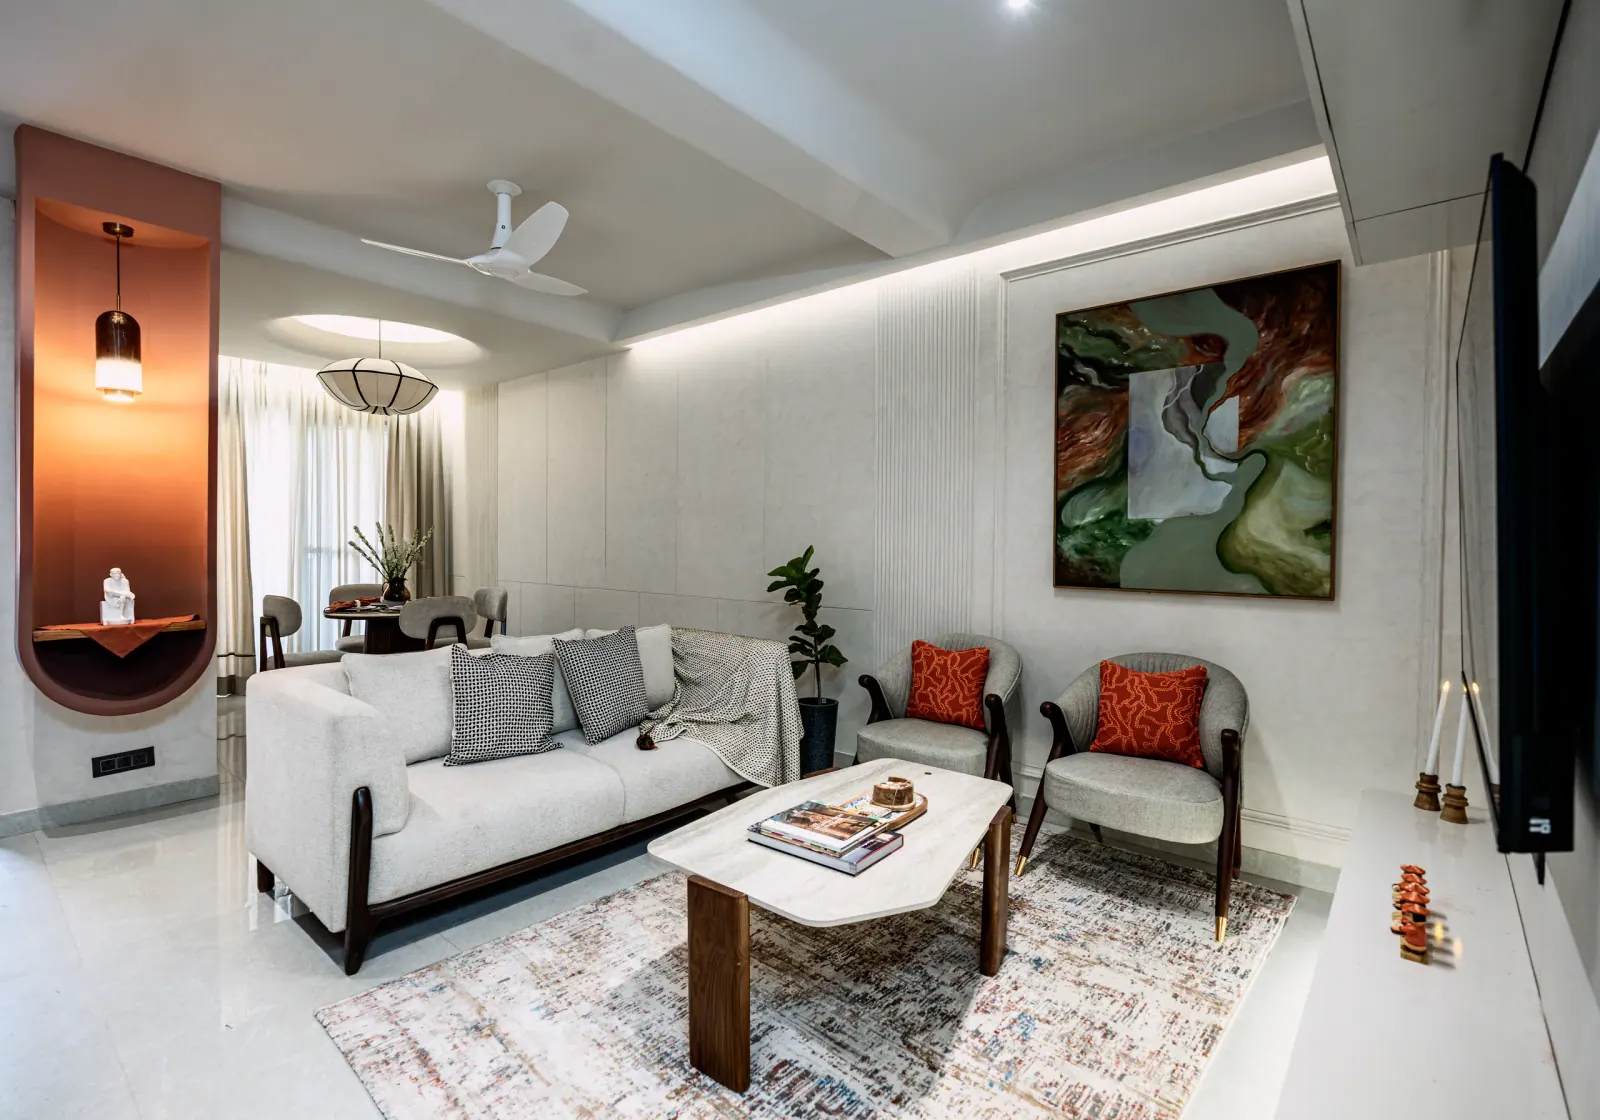
A fourth-floor family apartment with a bare terrace above it. The brief: calm, warm rooms for three generations, a dedicated spiritual nook, and a roof that becomes the family’s favourite room.
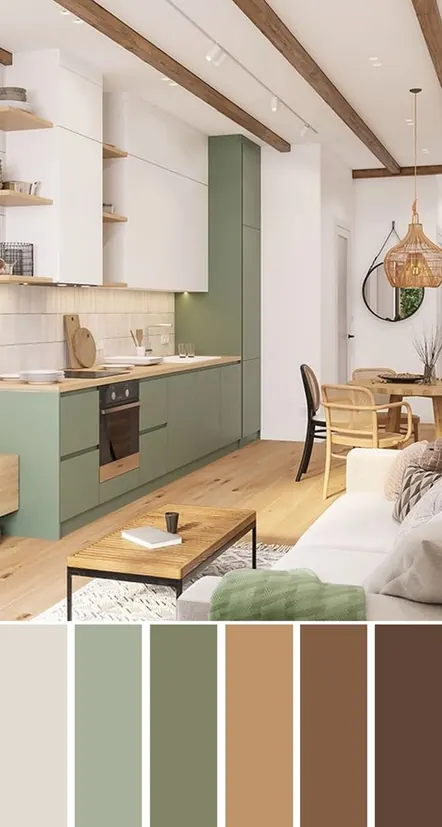
We began with a master layout for the apartment and the terrace, then took each area in turn: scope of work, a single line of intent, and a board of annotated references. Where a room could go two ways, we drew both. The palette runs through the whole home: soft lime-washed walls, natural linen, curved edges, and terracotta as the recurring accent.
02 — The finished home
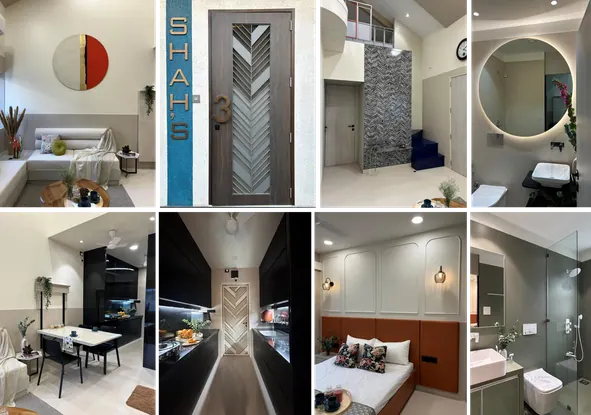
As lived in.
Fifty-two photographs from the final shoot. Filter by room, or open any image to browse full size.
03 — Master layout
Two plans, one home.
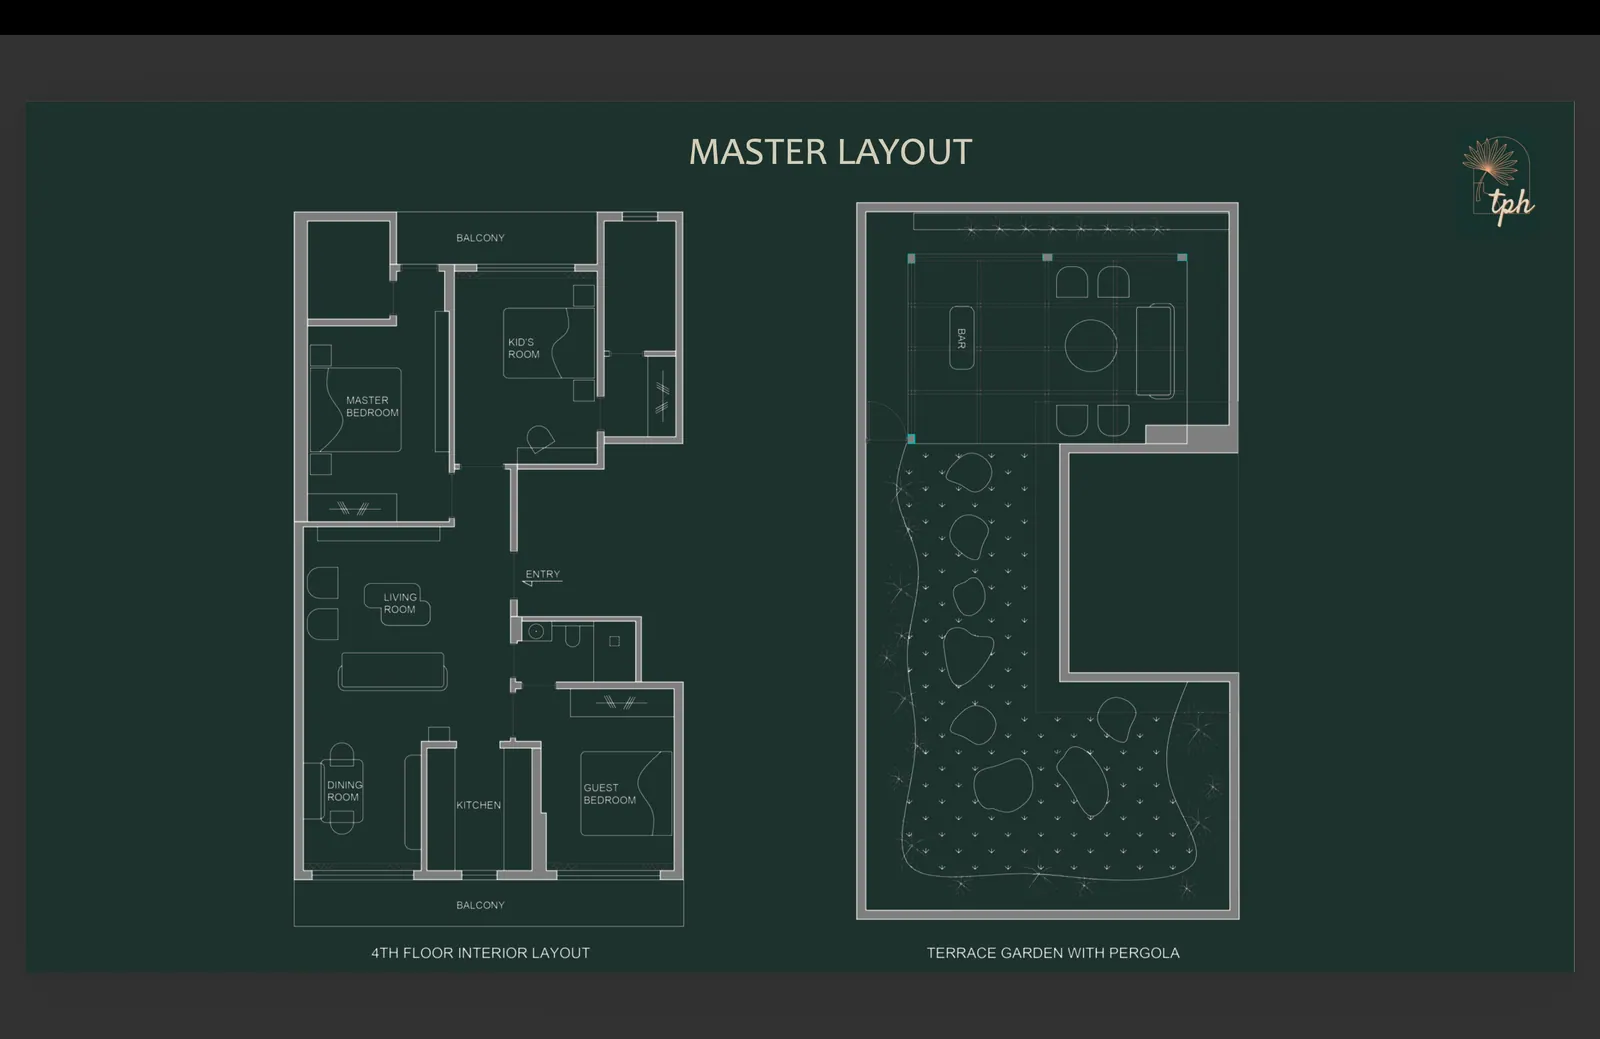
- 01Living room & dining area
- 02Master bedroom
- 03Kid’s room
- 04Guest bedroom
- 05Terrace garden & glass house
04 — Concepts & moodboards
Room by room.
Each area opens with its scope of work against the plan and the room as we found it, then the board: one line of intent and six or seven annotated moves. Bedrooms are shown in two options.
Living & dining
3 options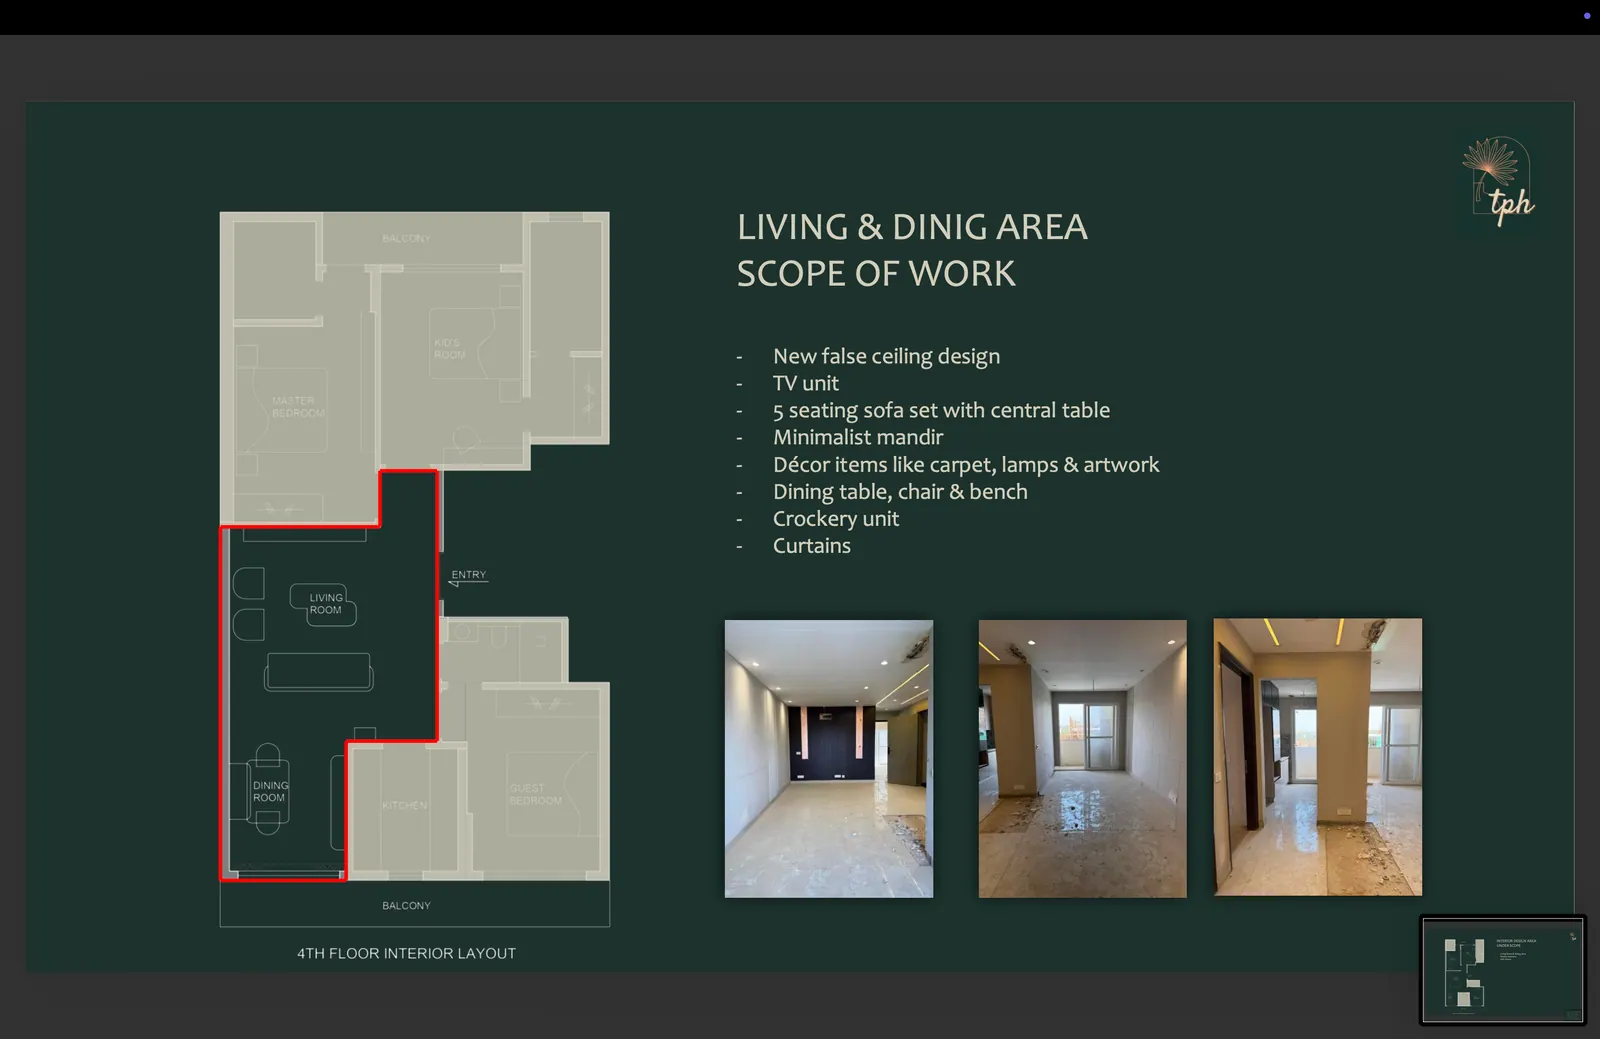
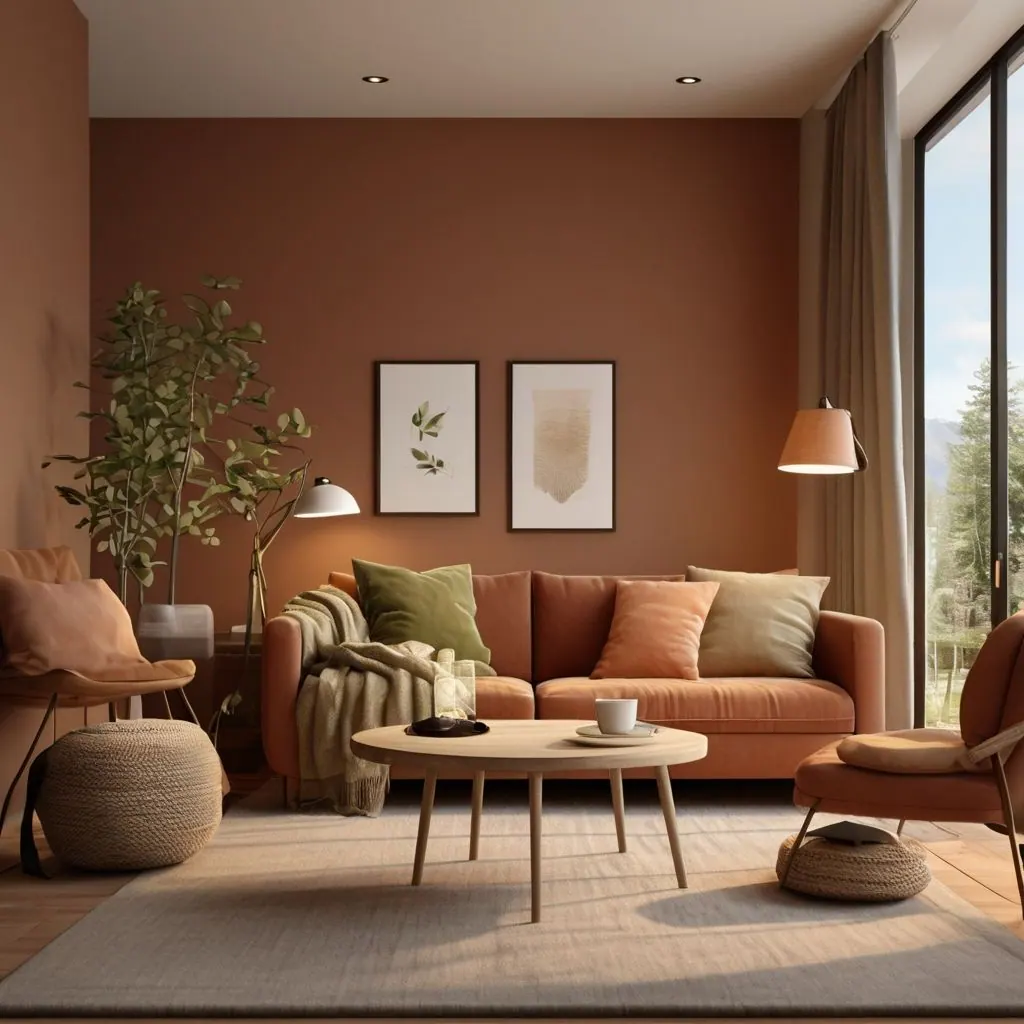
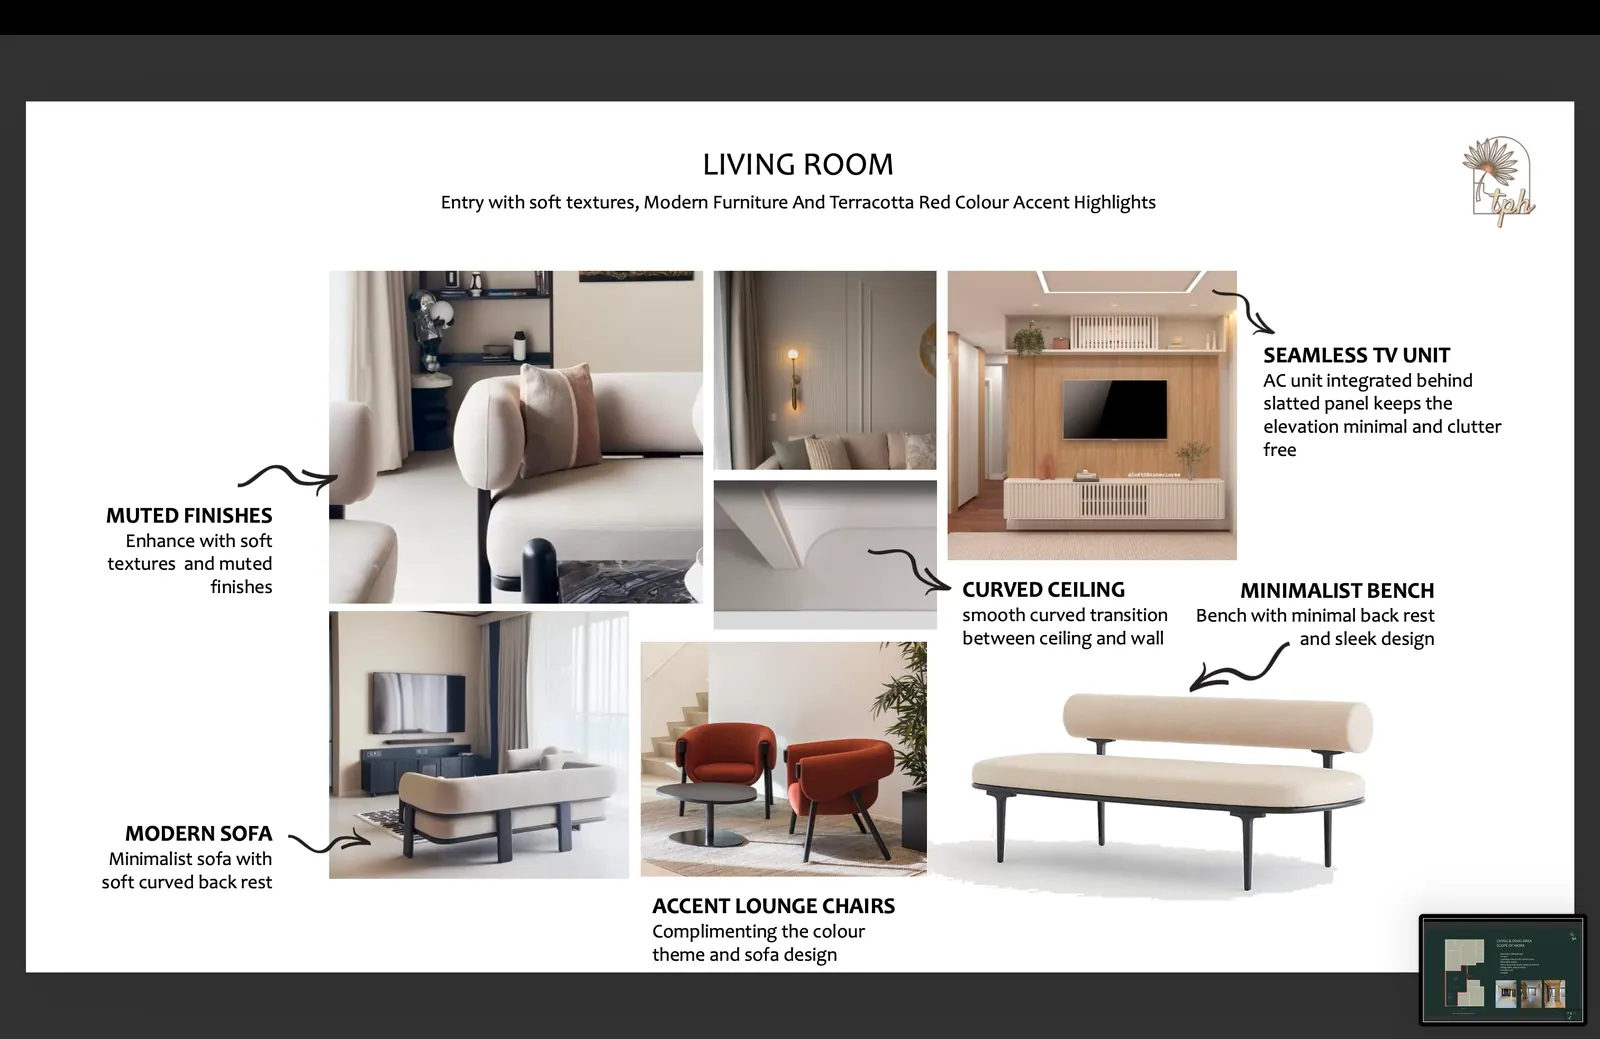
- Living roomEntry with soft textures, modern furniture and terracotta red accent highlights
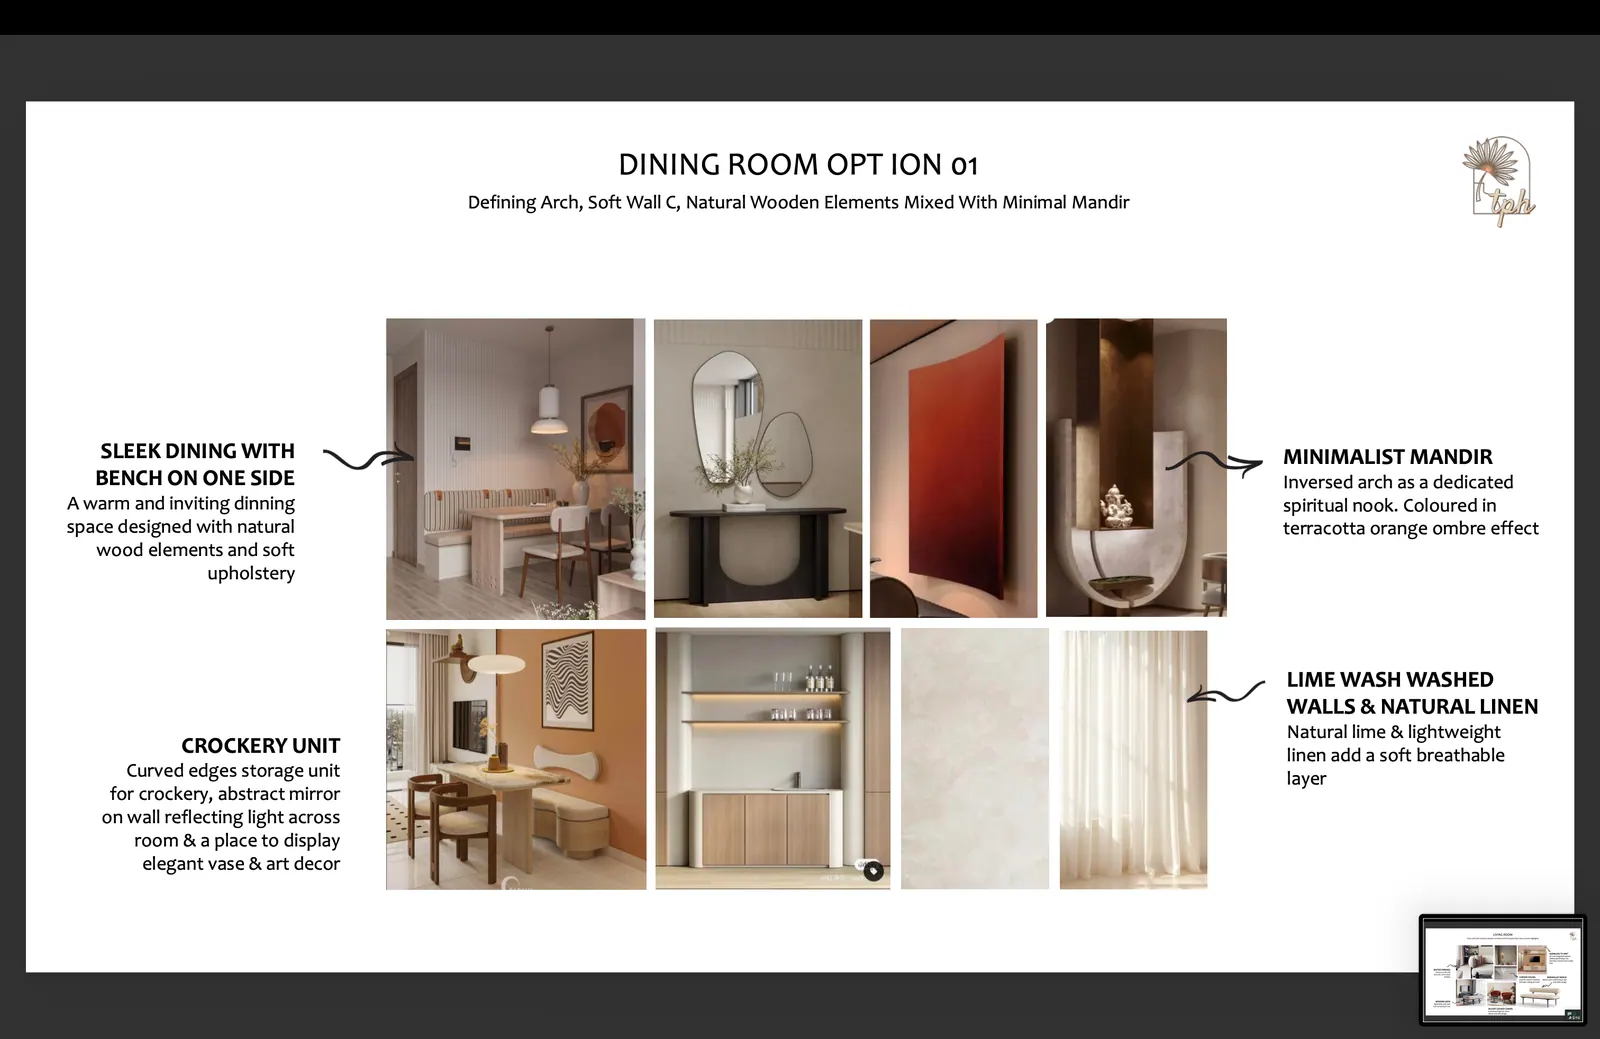
- Dining · Option 01Defining arch, soft wall corners, natural wooden elements mixed with a minimal mandir
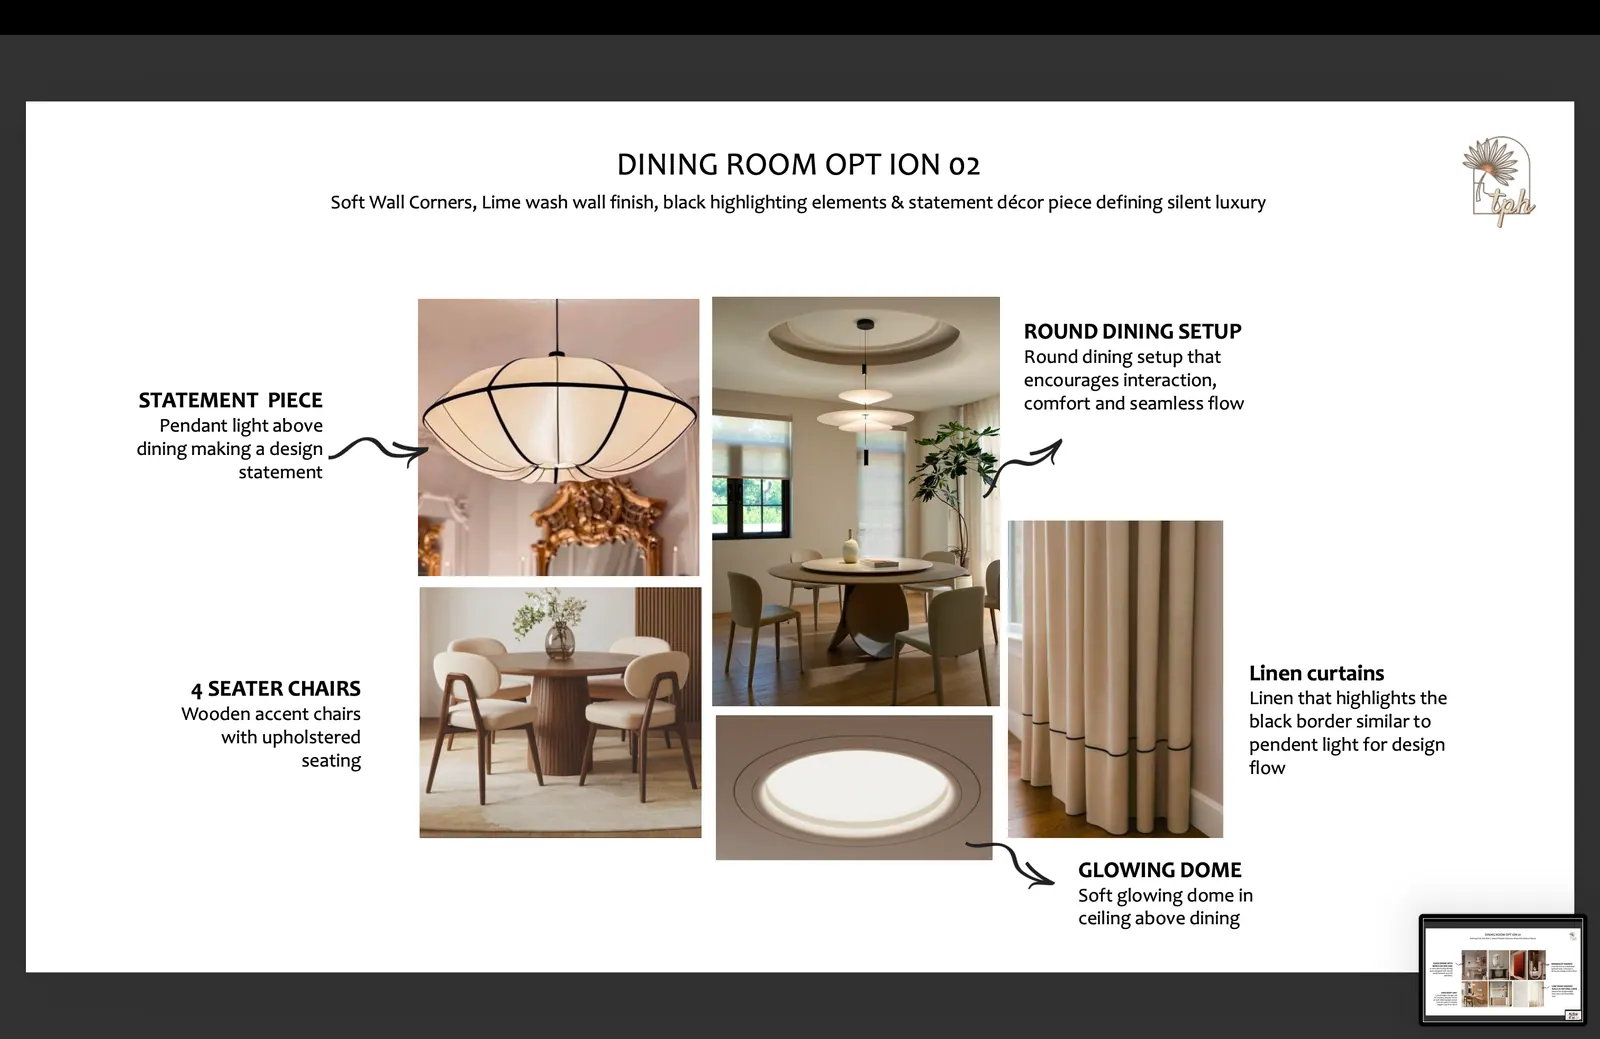
- Dining · Option 02Soft wall corners, lime-wash finish, black highlighting elements and a statement décor piece defining silent luxury
Master bedroom
2 options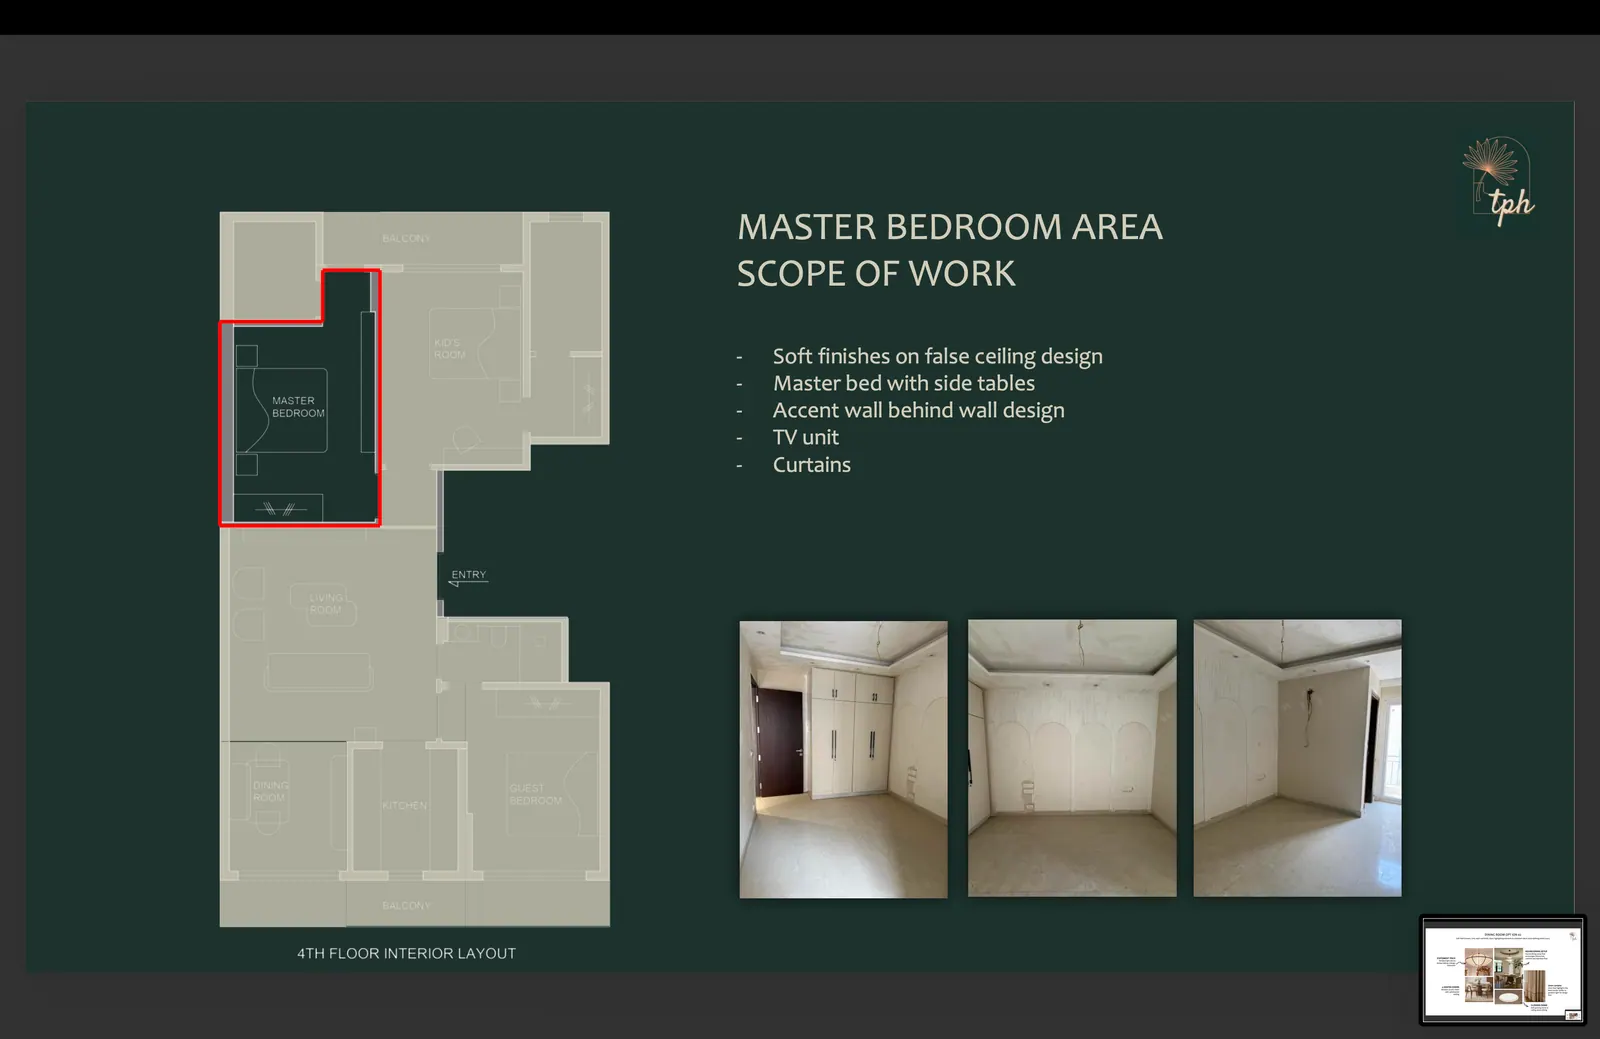
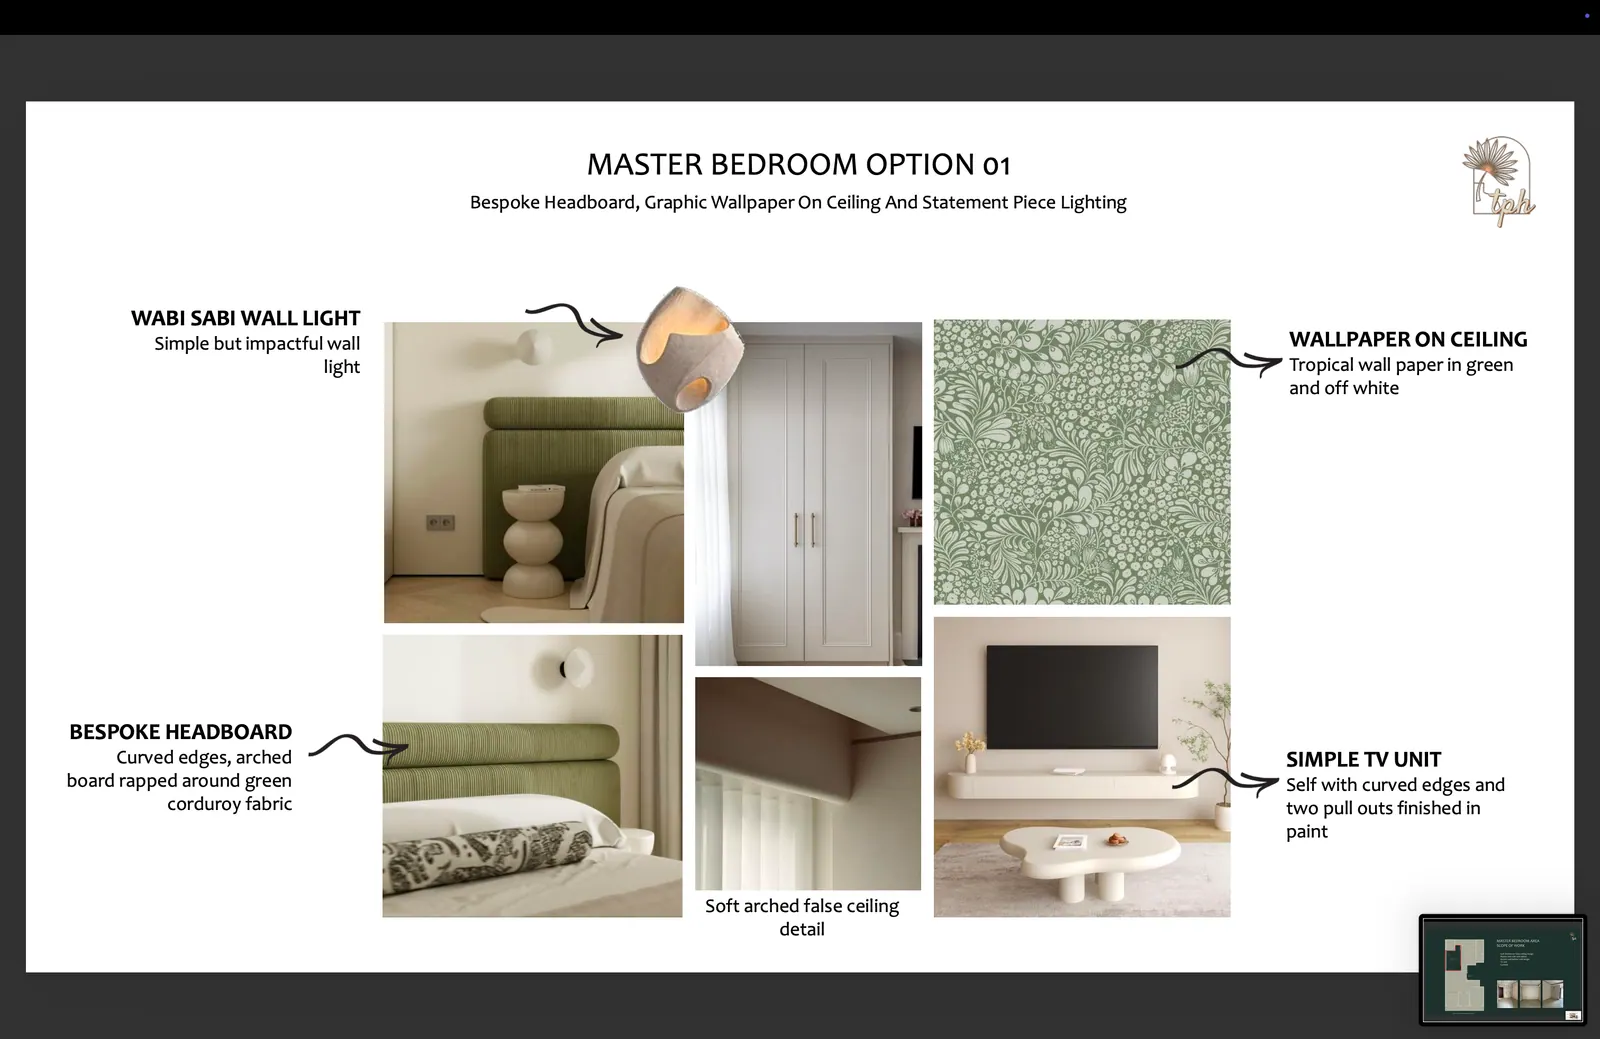
- Option 01Bespoke headboard, graphic wallpaper on the ceiling and statement lighting
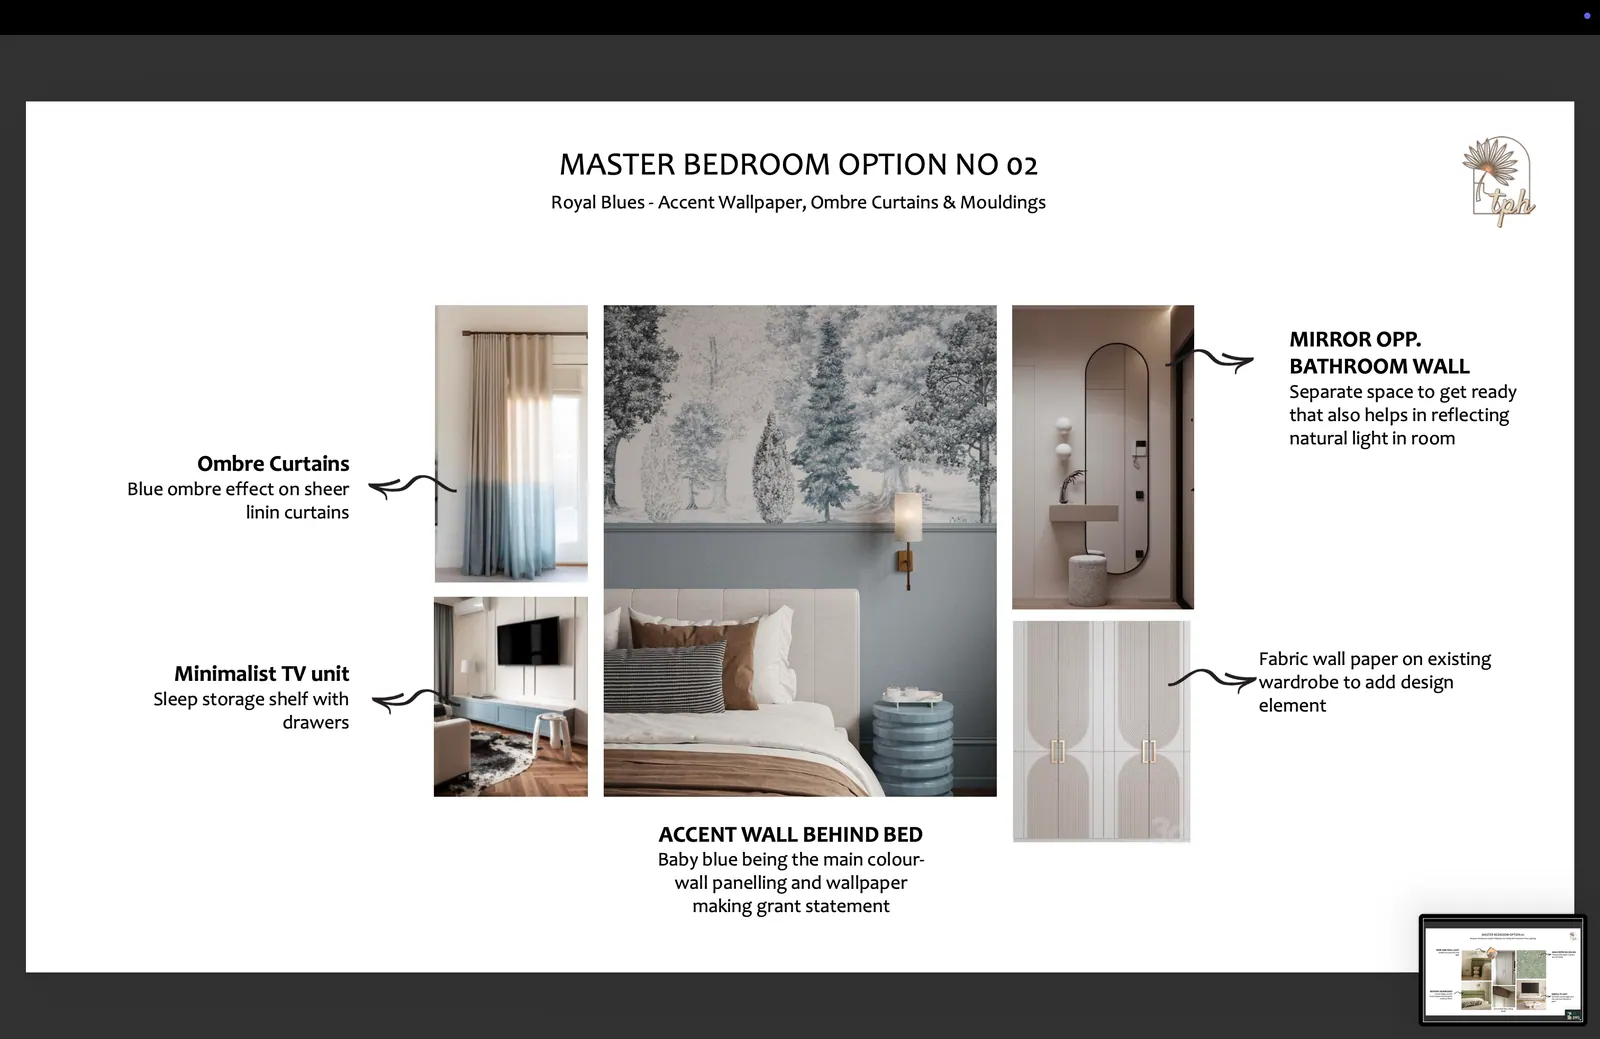
- Option 02Royal blues: accent wallpaper, ombre curtains and mouldings
Kid’s bedroom
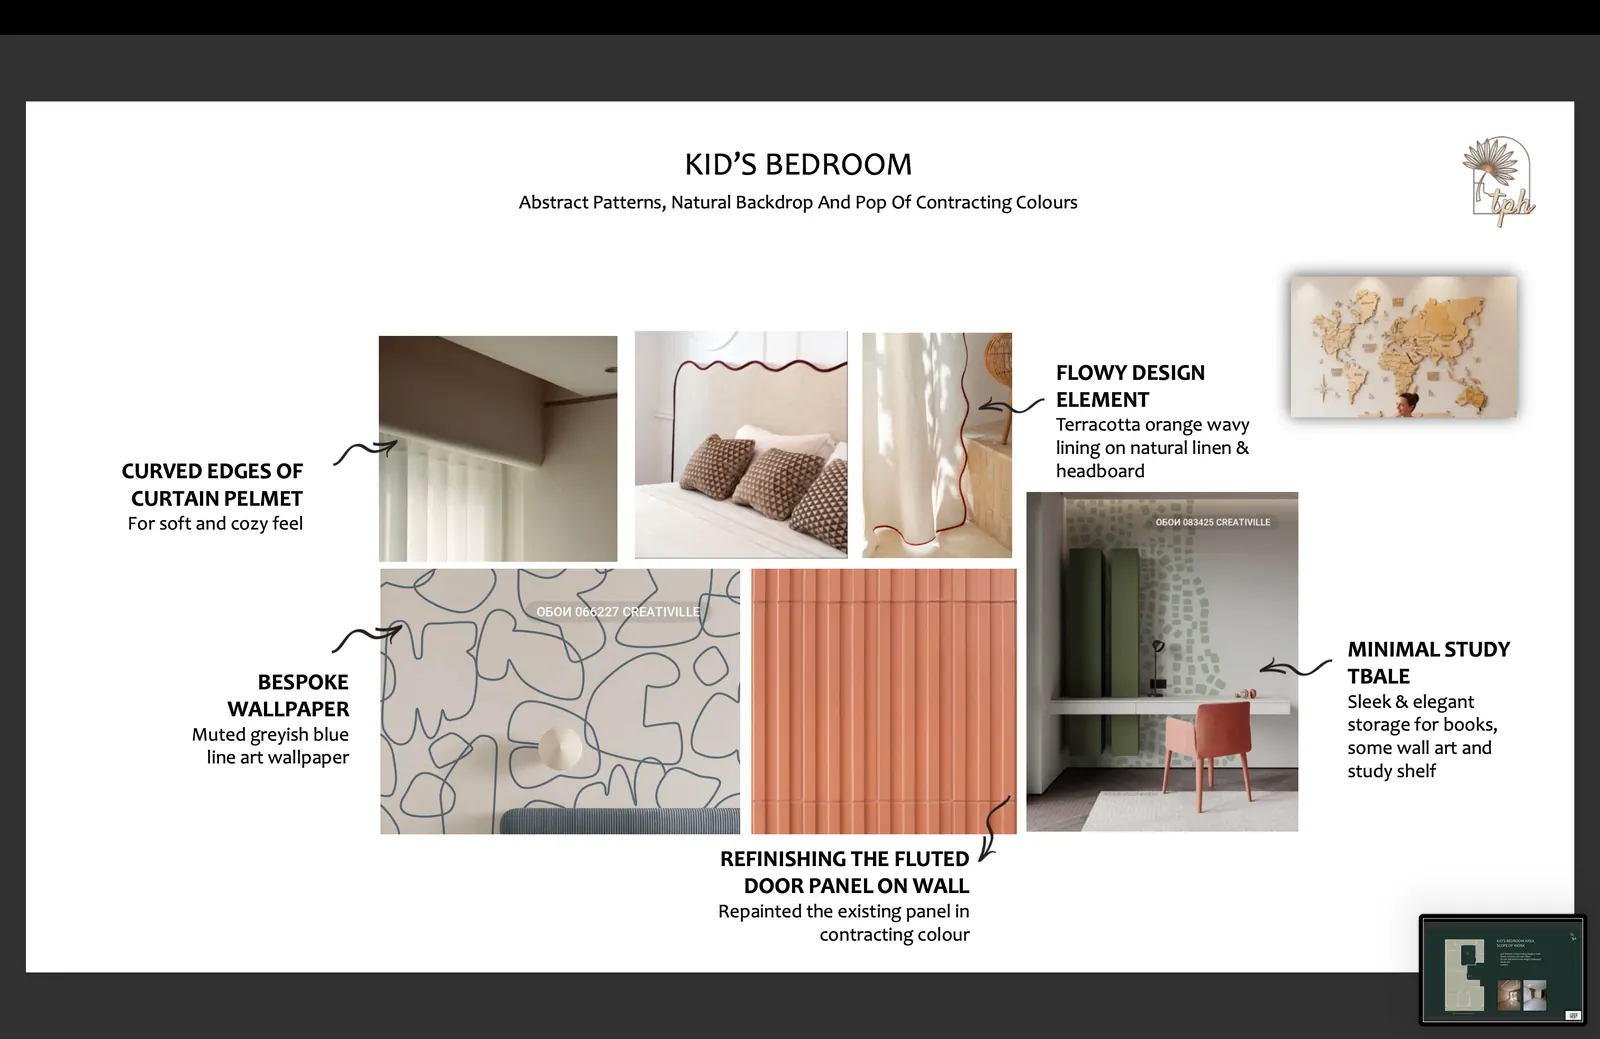
1 board- Kid’s bedroomAbstract patterns, a natural backdrop and a pop of contrasting colour
Guest bedroom
2 options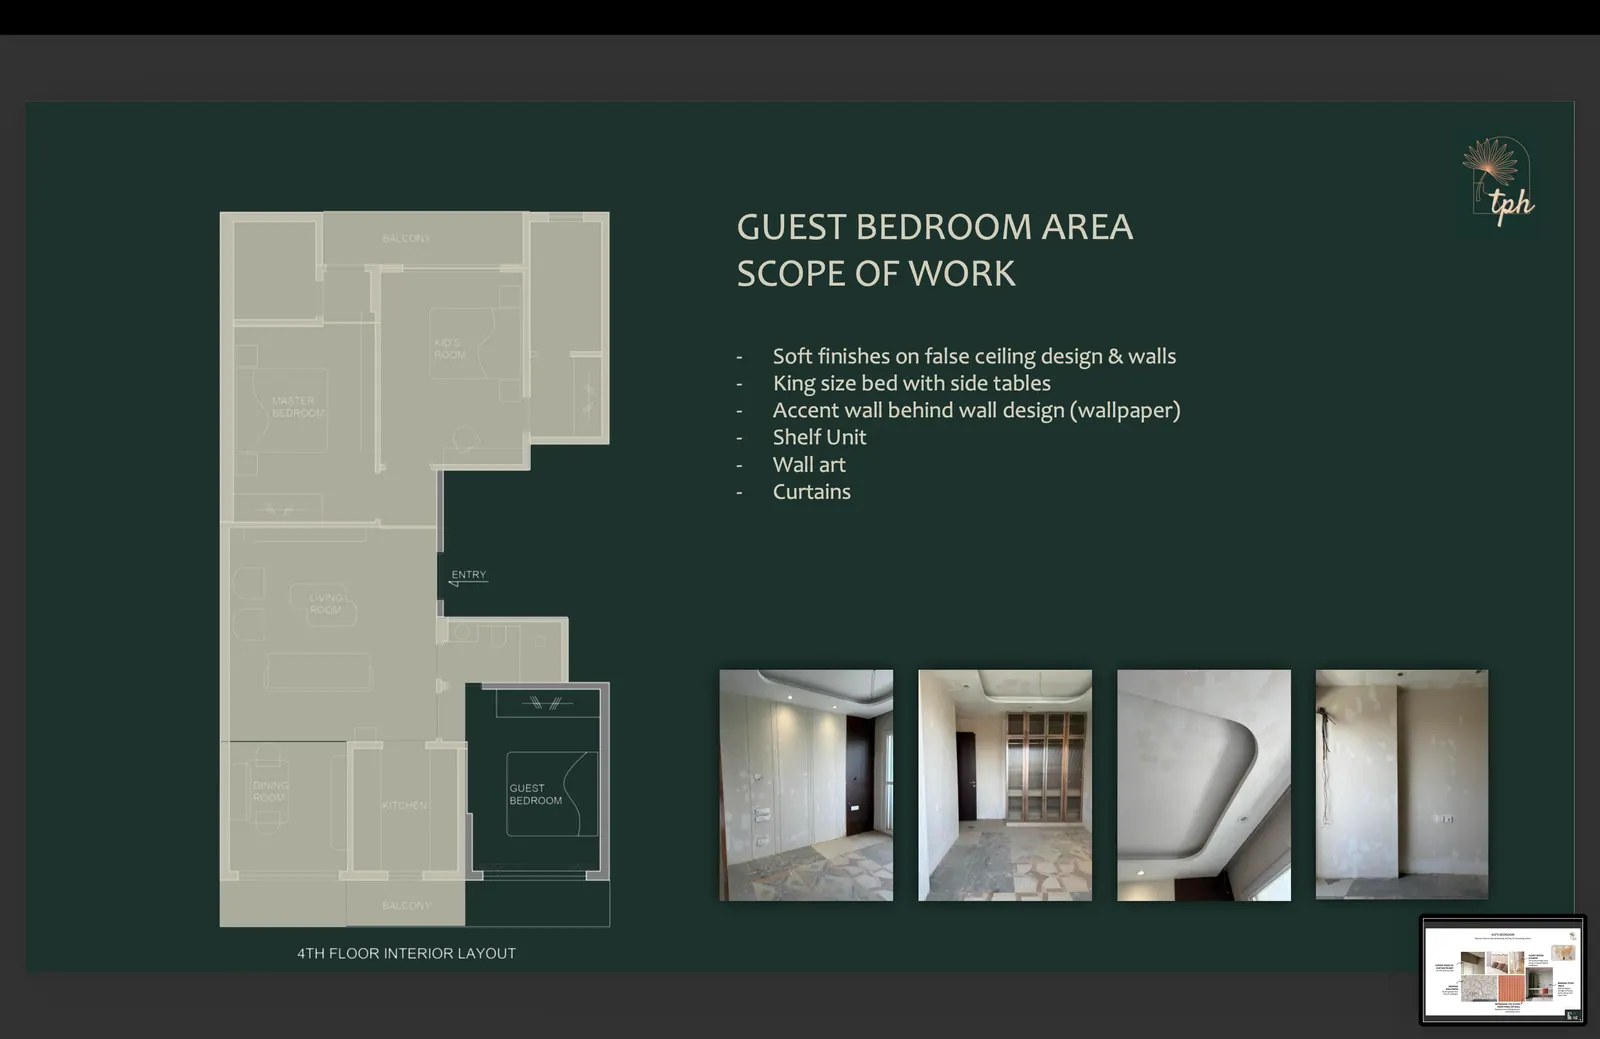
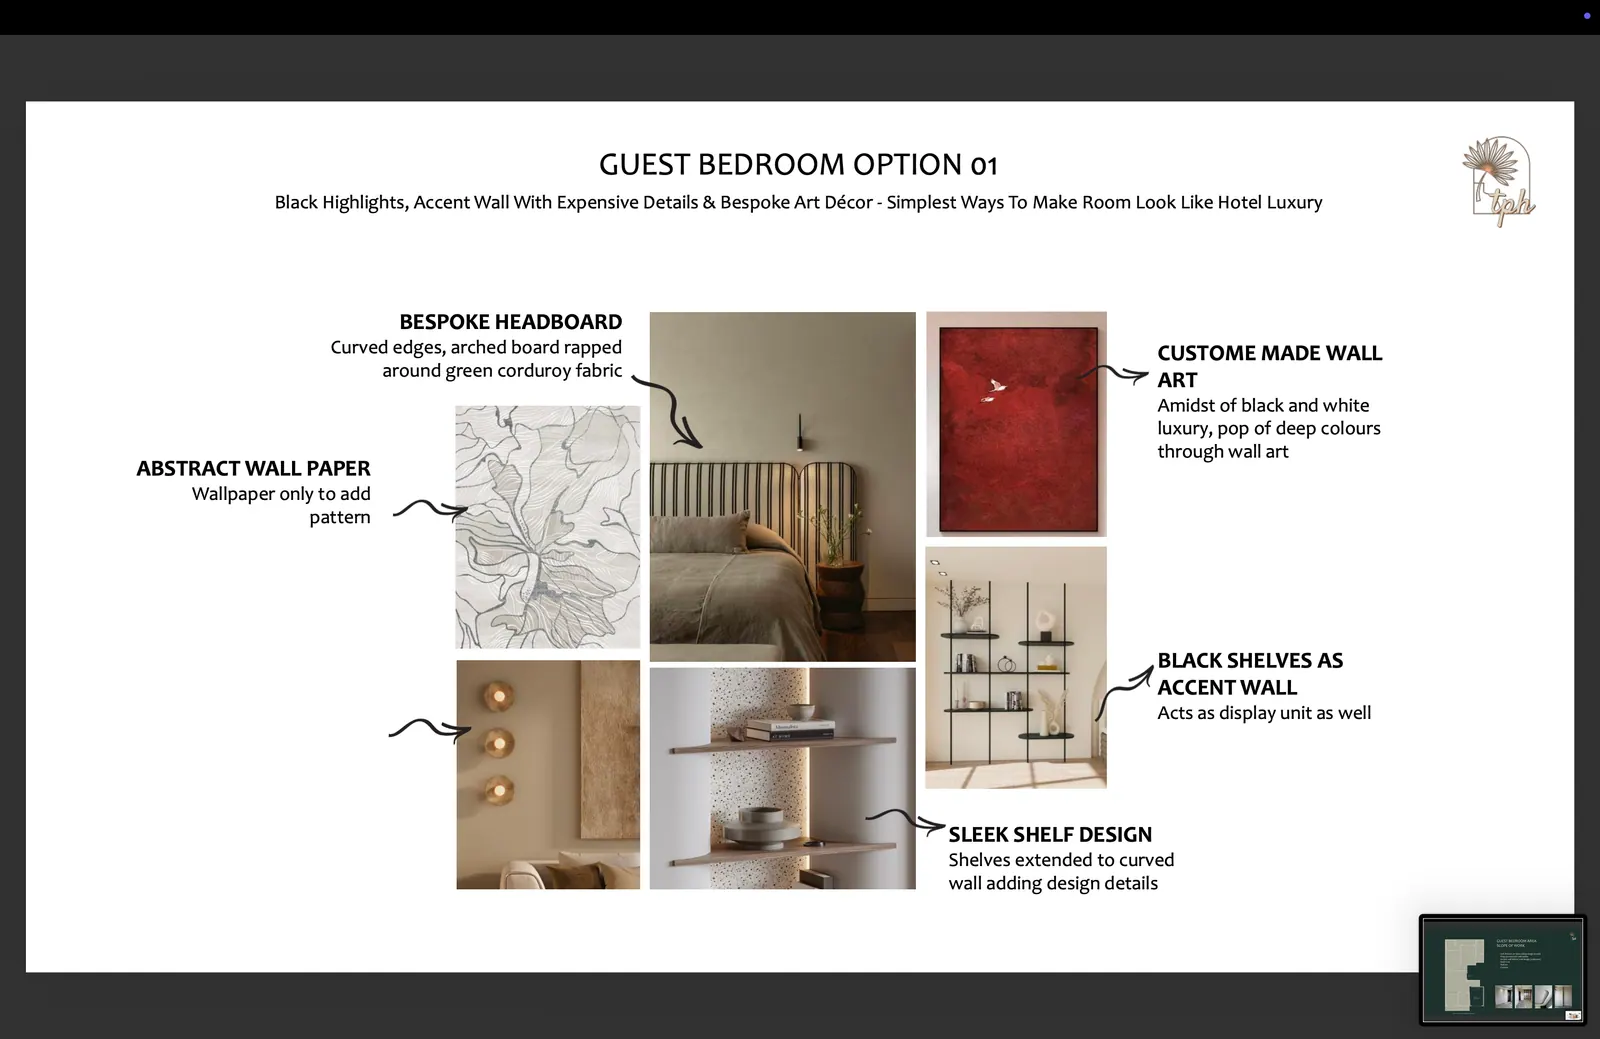
- Option 01Black highlights, an accent wall with expensive details and bespoke art: the simplest way to hotel luxury
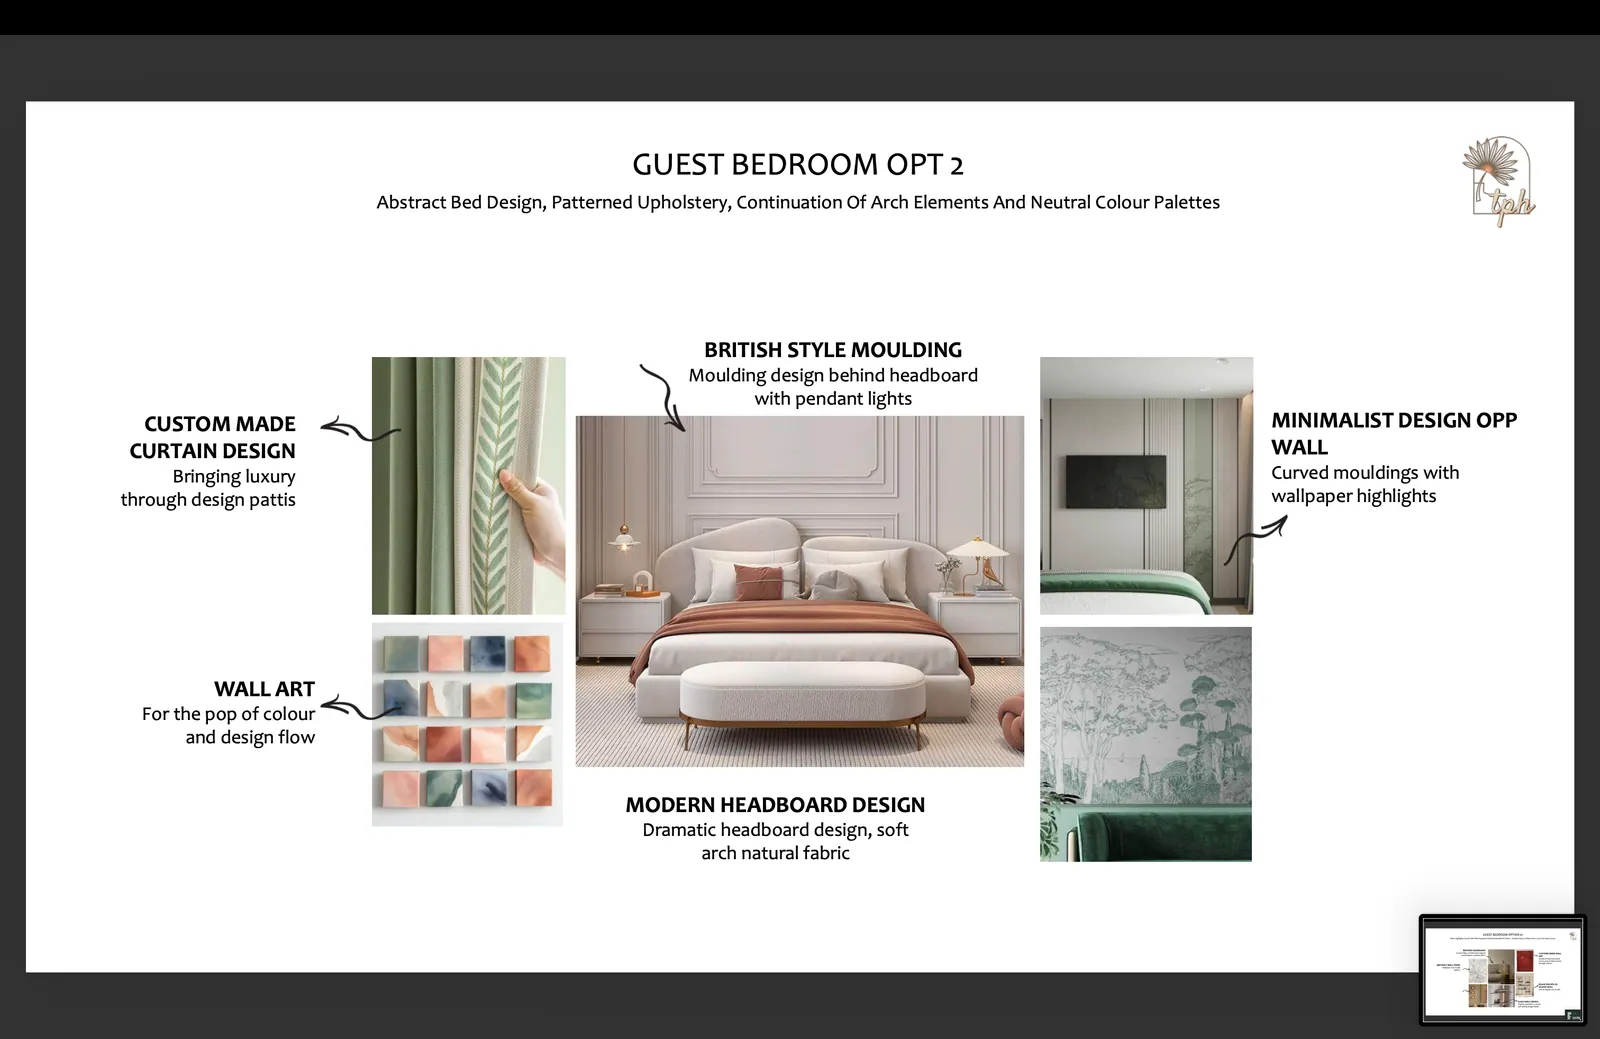
- Option 02Abstract bed design, patterned upholstery, a continuation of arch elements and neutral palettes
Terrace garden & glass house
1 board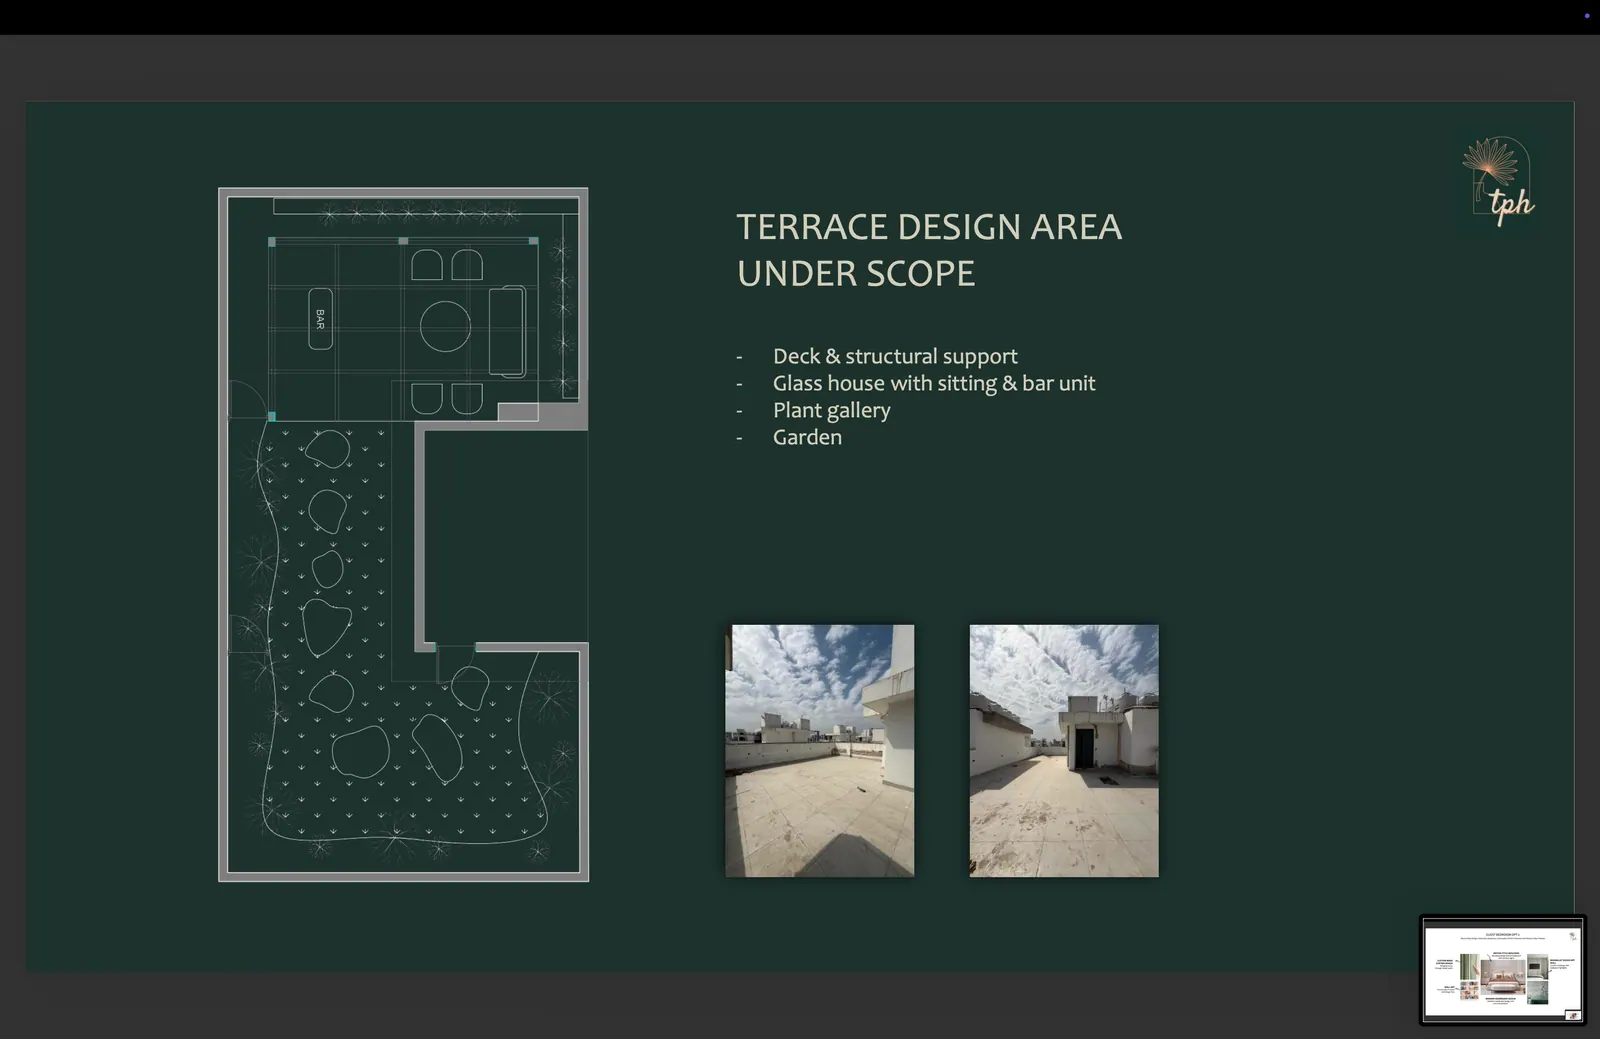
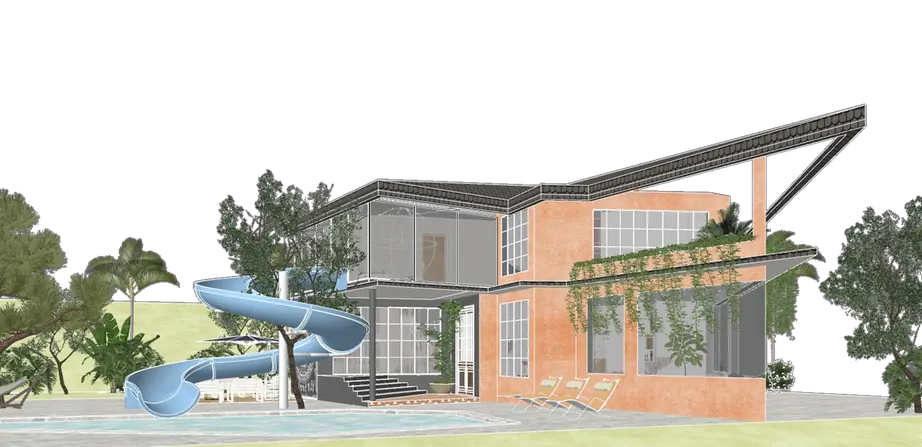
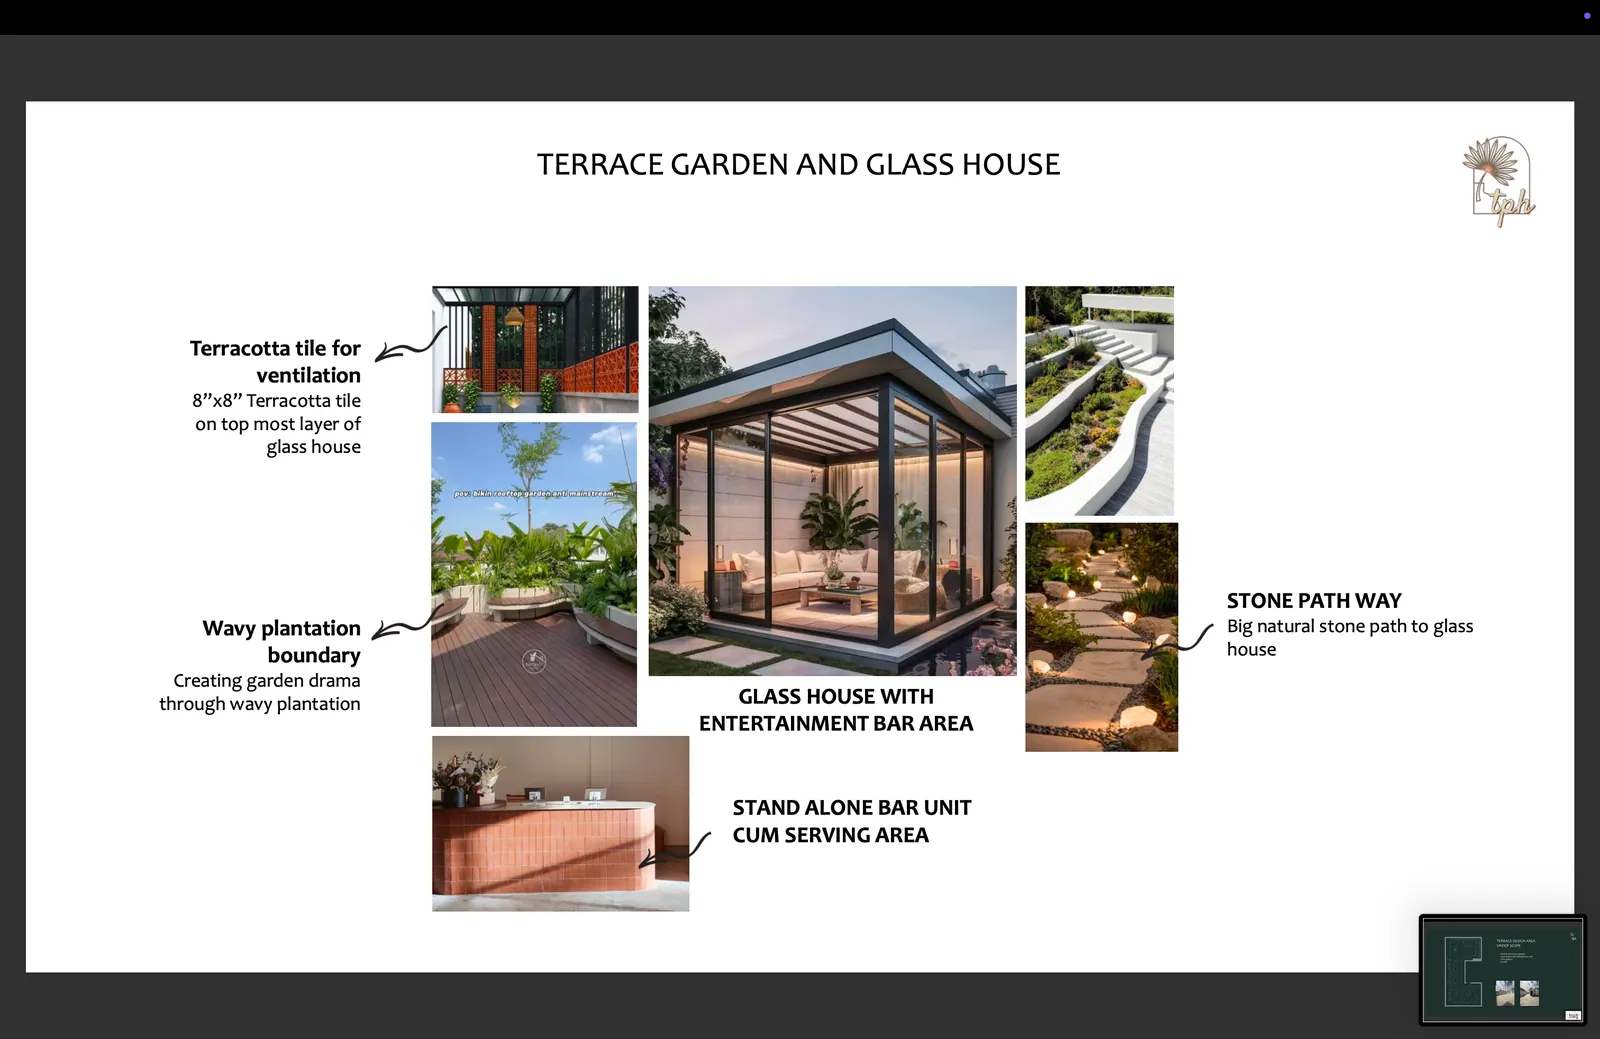
- TerraceA glass house with an entertainment bar, terracotta ventilation tiles, a wavy planted boundary and a stone path
05 — From concept to keys
Delivered. Compare the boards above with the photographs: the terracotta niche, the fluted wardrobes and the scalloped kid’s room all made it from paper to plaster.
06 — More projects
- Residential · CompletedThe Loft HouseA 1,150 sq ft rebuild: clean lines, hidden storage in every spare inch and an all-black kitchen.
- Airbnb · ConceptThunder HouseDesigned for Airbnb’s OMG! Fund competition: quirky modern architecture in earthy material.
- Bungalow · OngoingVilla GrandeurA three-storey bungalow: exposed façade, rough textures, wood and terracotta outside, quiet luxury within.